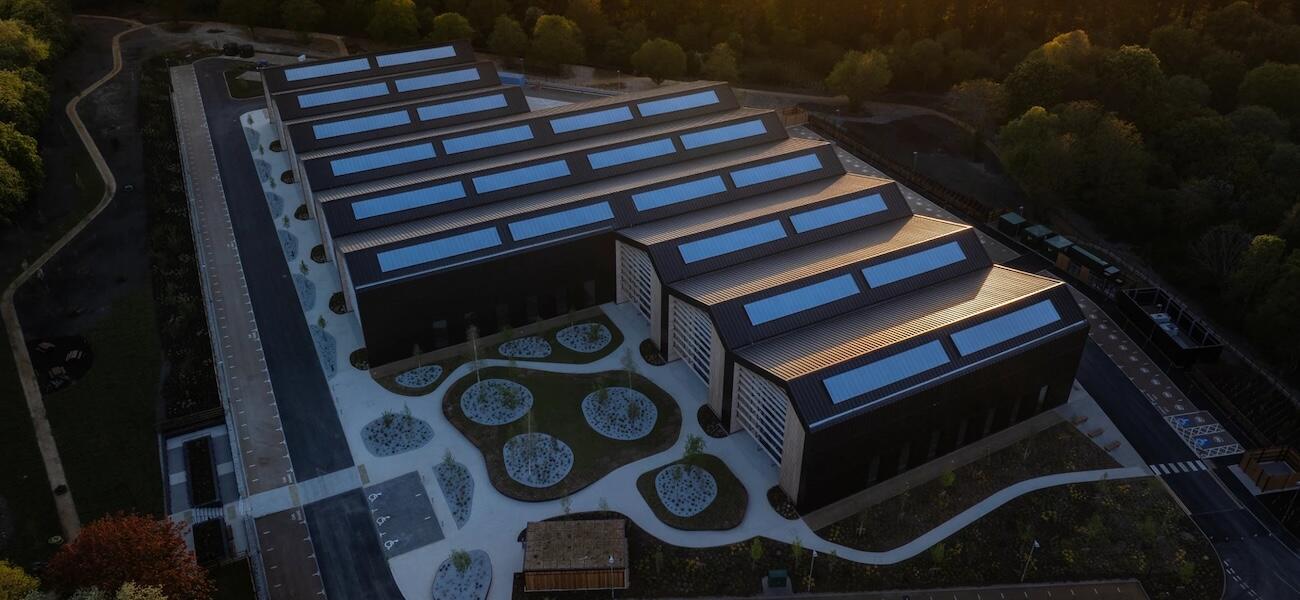
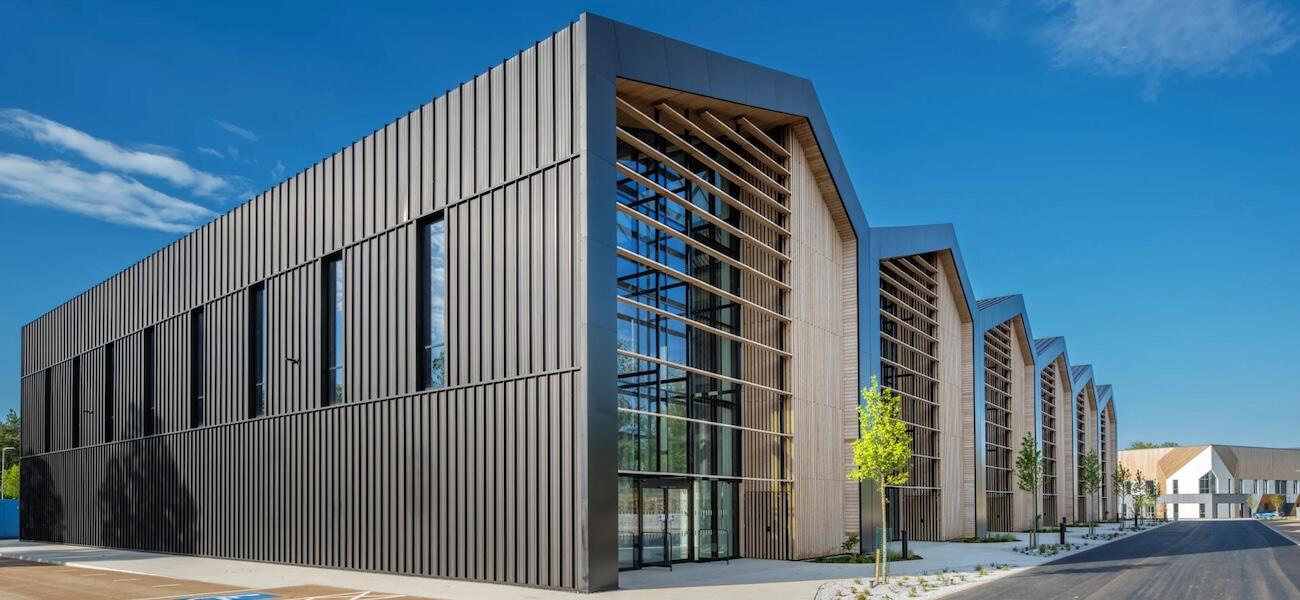
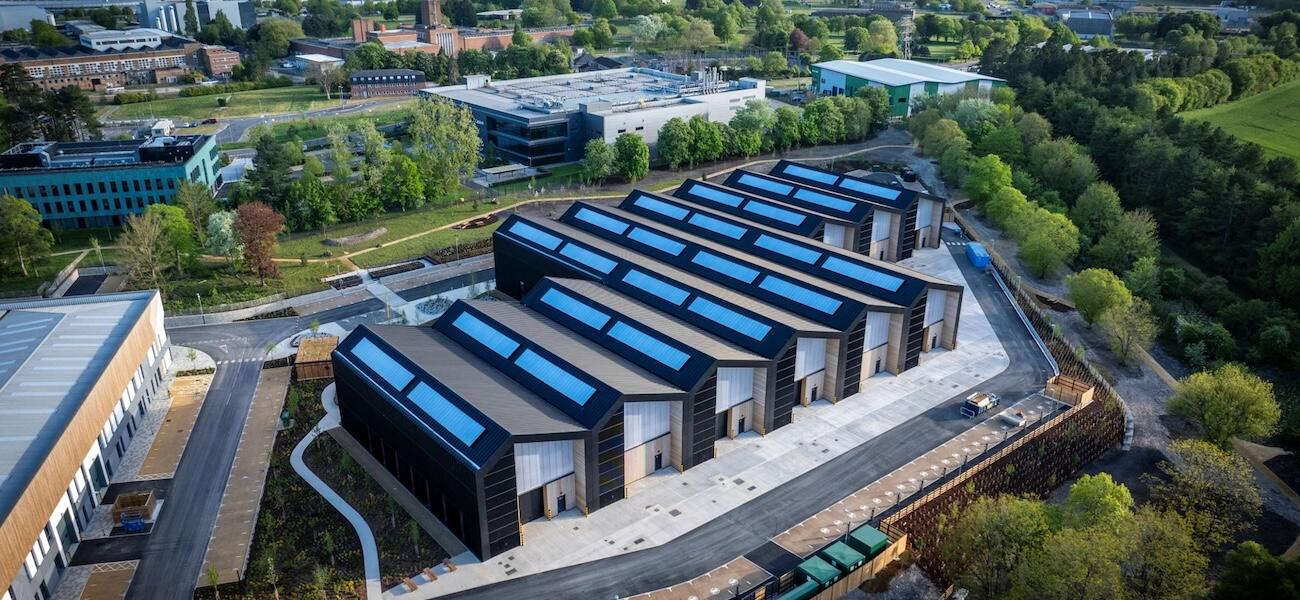
Harwell's 70,000-sf speculative laboratory complex at its Science and Innovation Campus in the United Kingdom reached practical completion in May of 2026. Designed by Scott Brownrigg, Tech Foundry 3 comprises six mid-tech units ranging upwards in size from 5,800 sf that can accommodate advanced and industrial manufacturing settings, R&D space, and both wet and dry laboratories. These flexible, self-contained units offer private entrances, grade-level access loading doors, and a minimum clear internal height of 32 feet. In keeping with a future-ready operational stance, mezzanine floors can also be introduced to expand the footprint up to 135,000 sf to meet individual tenant needs.
Targeting BREEAM Very Good certification, the sustainable building incorporates specialized façades to manage solar gain, maximize natural light, and decrease reliance on artificial lighting. Occupant wellbeing will be enhanced by access to outdoor amenities and areas with biodiverse landscaping. Featuring rooftop photovoltaic arrays, the multipurpose structure will connect to Harwell’s pioneering Smart Grid, which utilizes artificial intelligence, solar generation, and battery storage to deliver a scalable, cost-effective energy supply with improved resiliency and a reduced carbon footprint.
Glencar began construction on the facility in early 2025, with Bidwells acting as project manager. Other participating firms included Etch Associates, Baynham Meikle, Tetra Tech, Carter Jonas, Eight Versa, and RPS.
Tech Foundry 3 is part of a £300 million expansion initiative at the Harwell Campus to create a world-class infrastructure ecosystem for companies focused on science, engineering, innovation, and technology. Since 2020, over one million sf of premium workspace environments to support research and advanced manufacturing have been delivered, and an additional 4.5 million sf of growth is projected as part of a government-backed master plan.
| Organization | Project Role |
|---|---|
|
Scott Brownrigg
|
Architect
|
|
Bidwells
|
Project Manager
|
|
Etch Associates
|
MEP Engineer
|
|
Baynham Meikle
|
Civil & Structural Engineer
|
|
Tetra Tech
|
Quantity Surveyor
|
|
Carter Jonas
|
Planning Consultant
|
|
Eight Versa
|
Sustainability Consultant
|
|
RPS
|
Landscape Architect
|