Veterinary Sciences Building
Courtesy of Hafer
Veterinary Sciences Building
Courtesy of Hafer
Veterinary Sciences Building
Courtesy of Hafer
Veterinary Sciences Building
Courtesy of Hafer
Veterinary Sciences Building
Courtesy of Hafer
Veterinary Sciences Building
Courtesy of Hafer
Veterinary Sciences Building
Courtesy of Hafer
Veterinary Sciences Building
Courtesy of Hafer
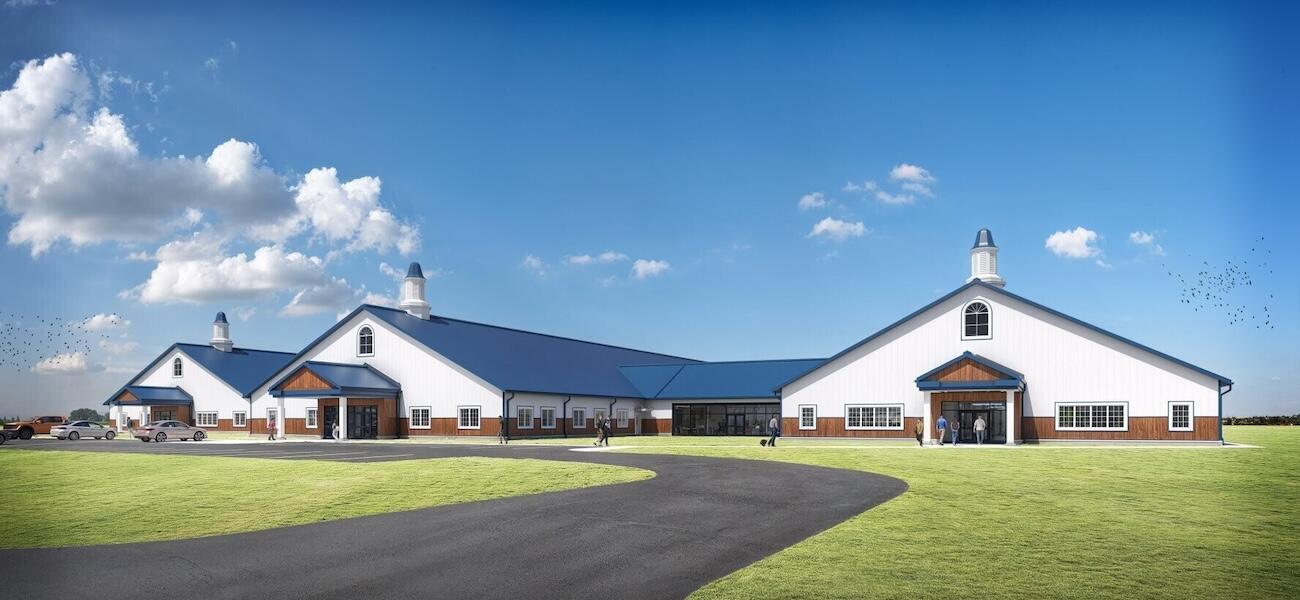
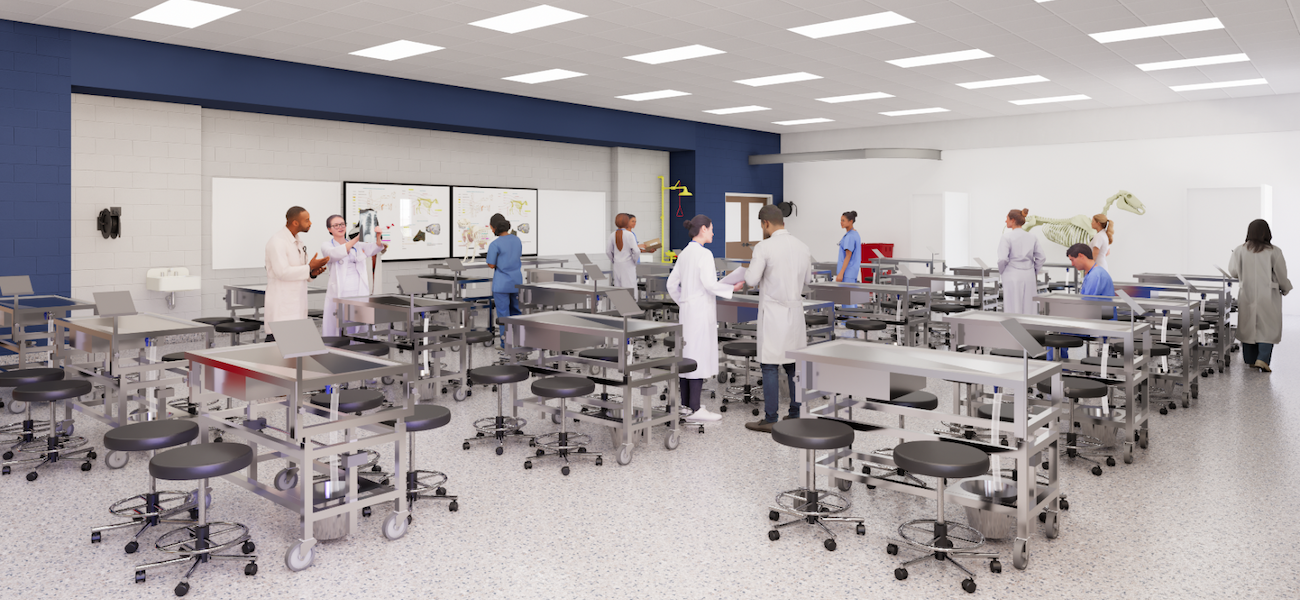
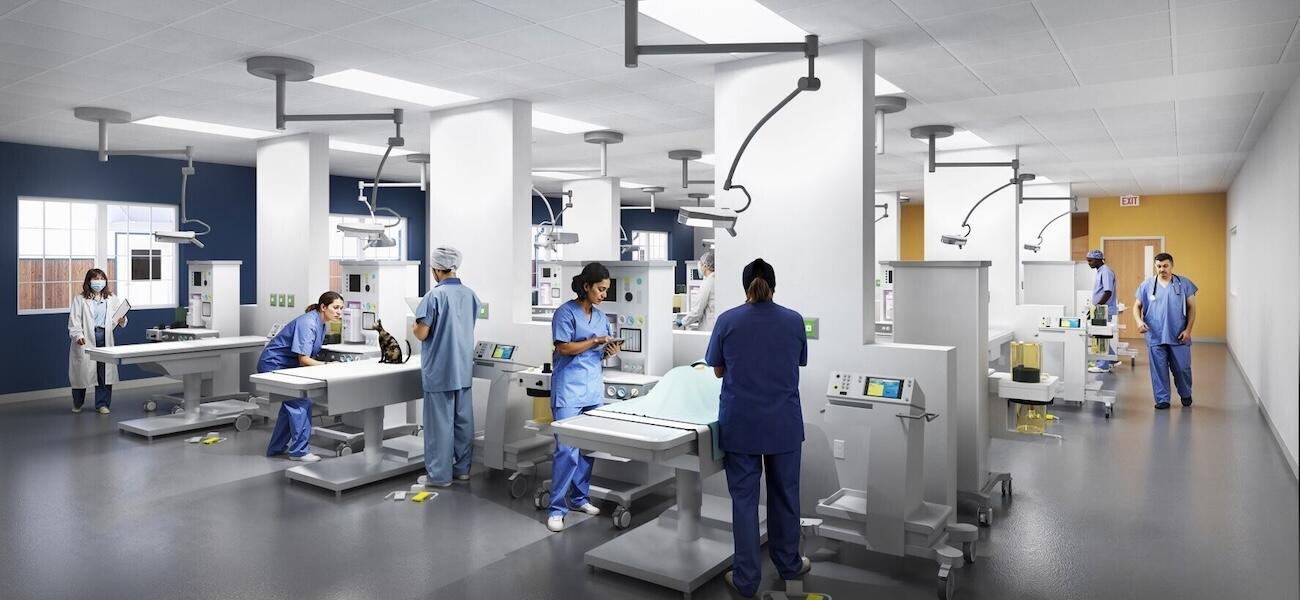
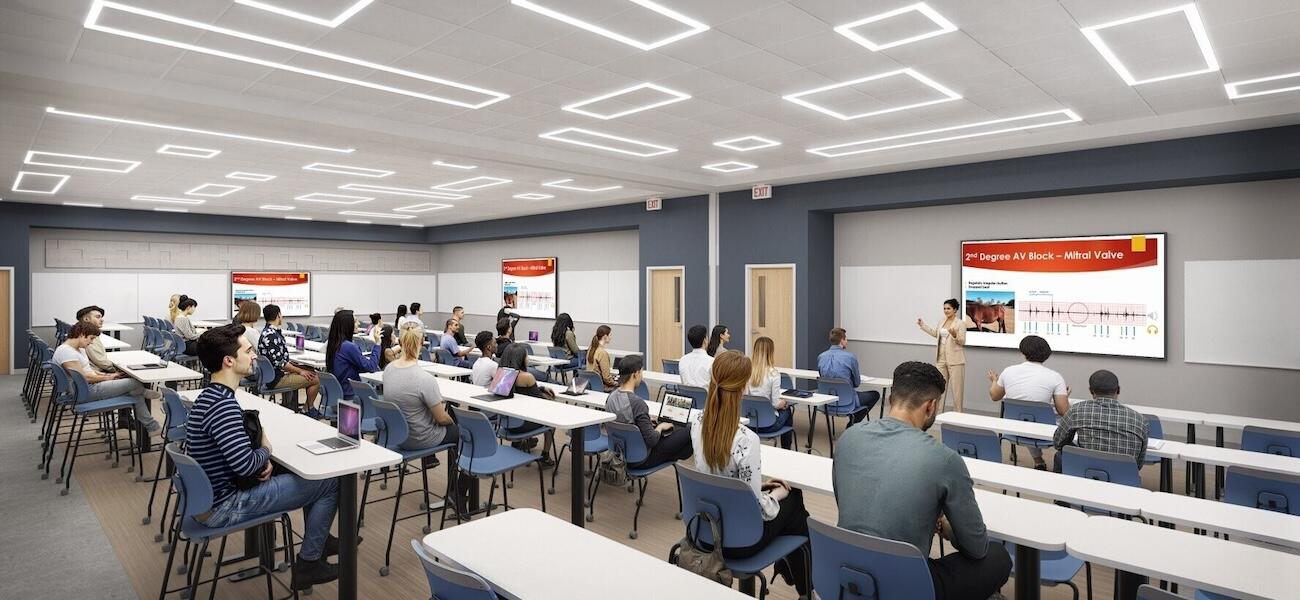
Murray State University broke ground in April of 2026 on the $60 million Veterinary Sciences Building in Murray to address workforce shortages throughout Kentucky. Designed by Hafer, the 88,000-sf facility will house the College of Veterinary Medicine and the Hutson School of Agriculture’s programs in veterinary technology and pre-veterinary medicine. The one-story structure will be organized into three wings interconnected by support spaces. The first wing will accommodate classrooms, auditorium-style lecture rooms, and faculty offices, while the second wing will feature specialized laboratories, preparation space for small animal procedures and anesthesia, and mock exam rooms.
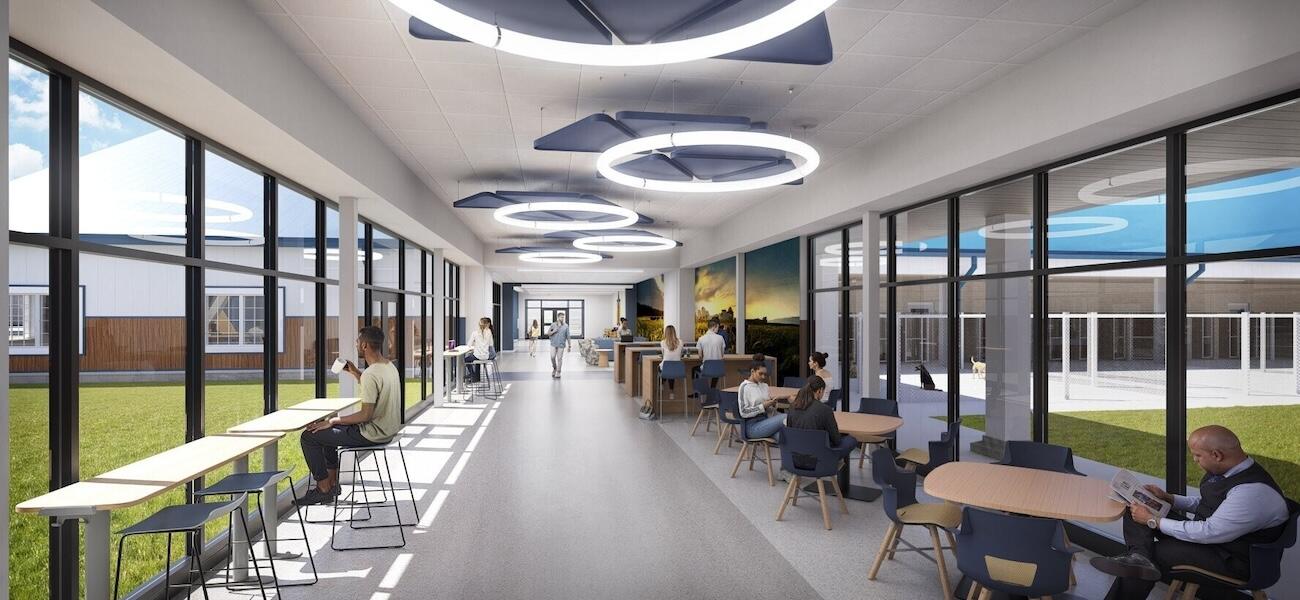
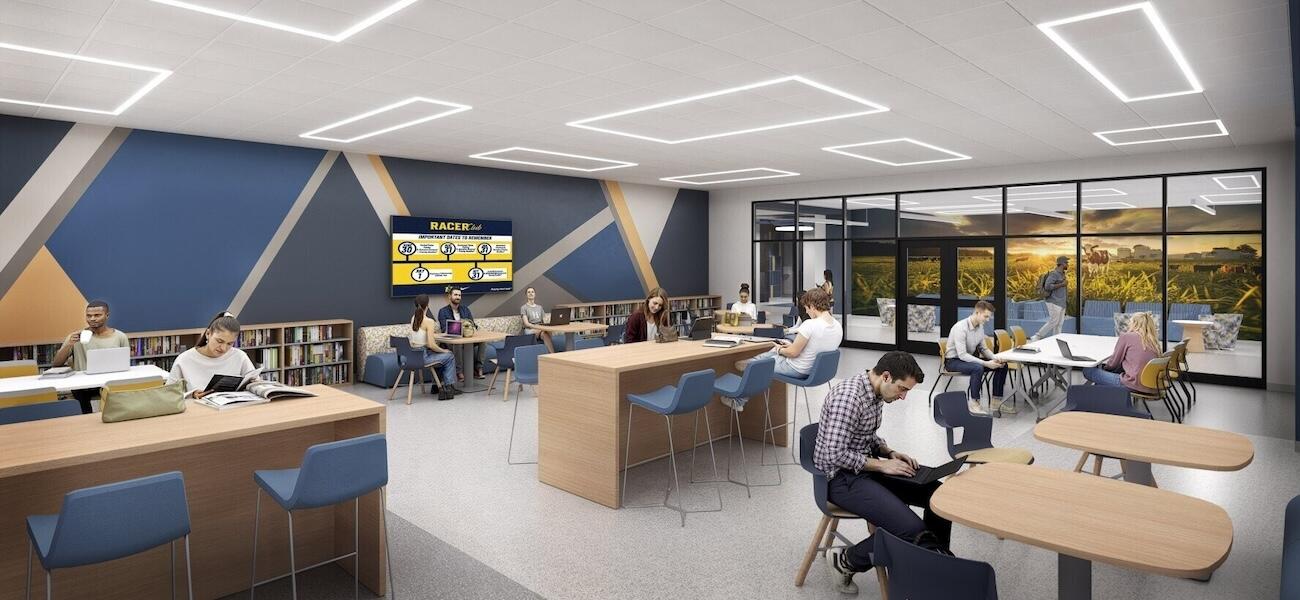
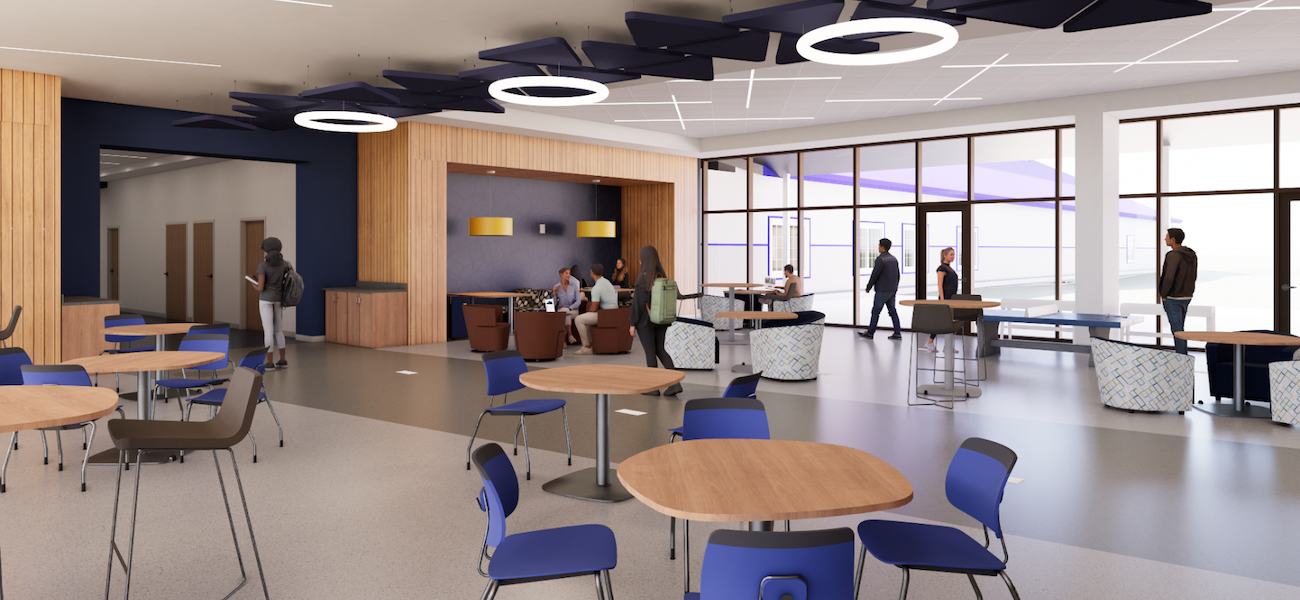
Supporting advanced instructional and clinical functions, the third wing will provide open collaboration zones, an imaging lab, and central storage. Dedicated feline and canine holding facilities will be accompanied by pre-operative, recovery, and exercise environments. Additional spaces will include an anatomy lab, a plastination lab, a freezer and cooler, a dispensary, and a nutrition area, as well as spaces for chemical storage, anatomy receiving, and bone display and storage. Inviting venues for gathering, interaction, and study will be integrated throughout to foster hands-on learning and create a strong academic community. Spanning 17,000 sf, a flexible open-air farm animal teaching lab will prepare students for a wide range of real-world veterinary applications by using modern equipment such as advanced simulation and imaging tools.
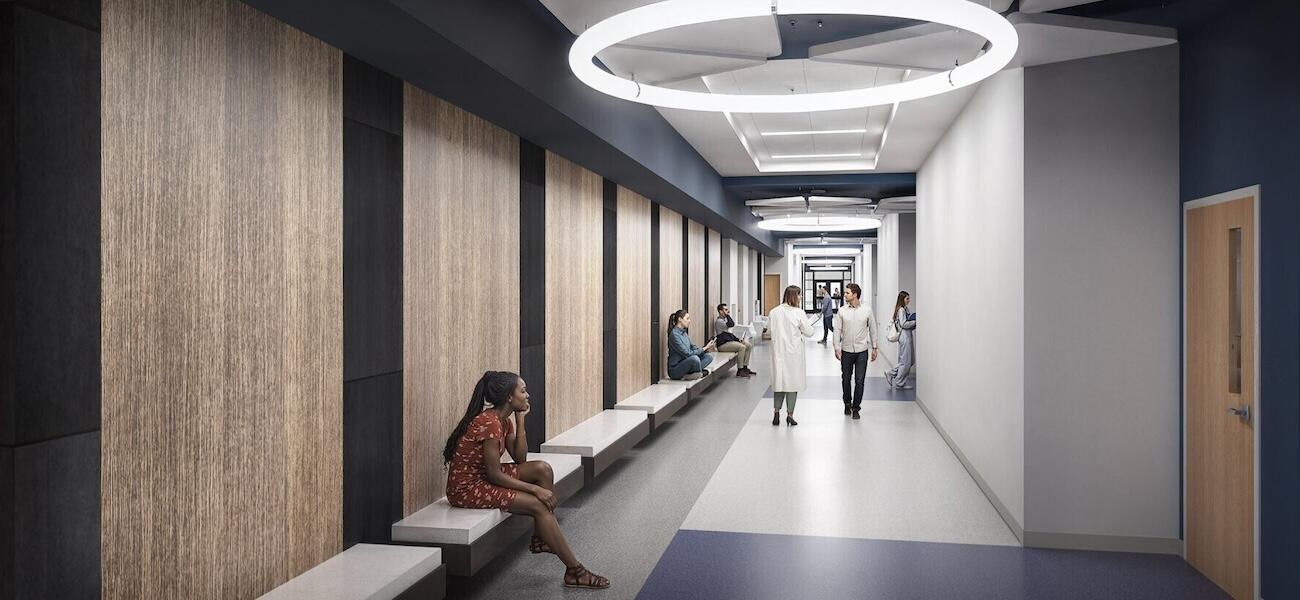
Built on the university’s West Farm Campus, the state-funded project will leverage advanced building systems to support animal welfare and ensure an effective educational environment. The acoustic design will minimize noise transfer between clinical, lab, and study areas, and sophisticated ventilation and airflow strategies will meet stringent requirements while controlling odors and maintaining air quality. Representing the first development of its kind in Kentucky, the Veterinary Sciences Building is slated to open in 2028.
| Organization | Project Role |
|---|---|
|
Hafer
|
Architect
|