Prairie Springs Science Center Phase Two
Courtesy of River Architects & SmithGroup
Prairie Springs Science Center Phase Two
Courtesy of River Architects & SmithGroup
Prairie Springs Science Center Phase Two
Courtesy of River Architects & SmithGroup
Prairie Springs Science Center Phase Two
Courtesy of River Architects & SmithGroup
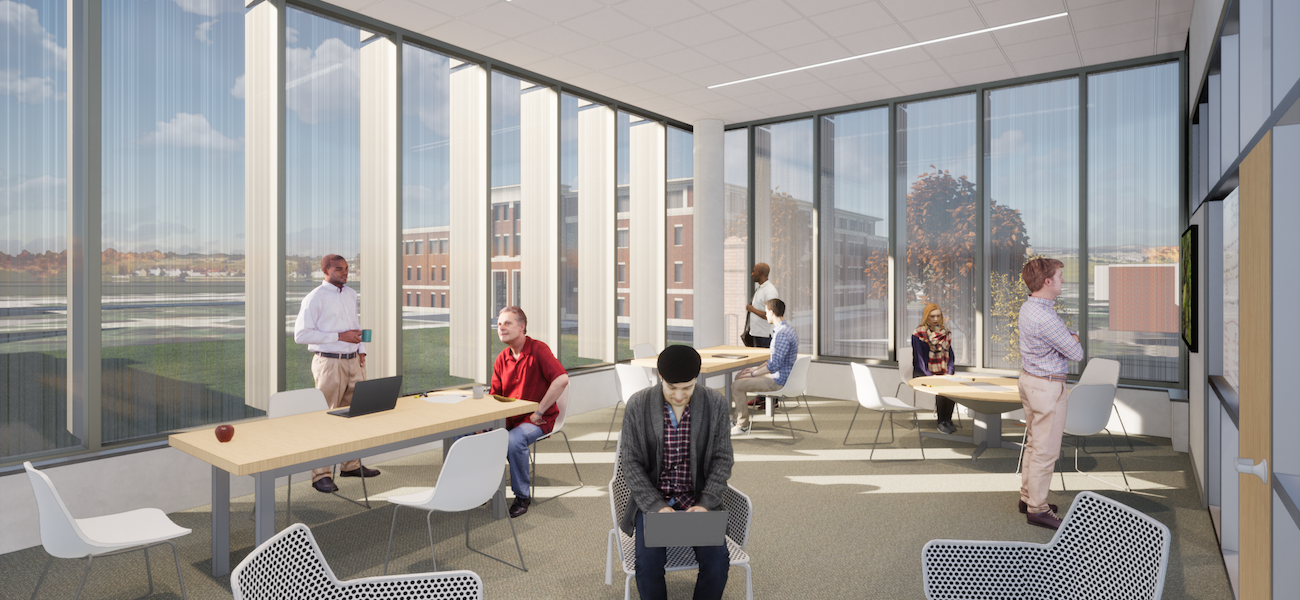
Prairie Springs Science Center Phase Two
Courtesy of River Architects & SmithGroup
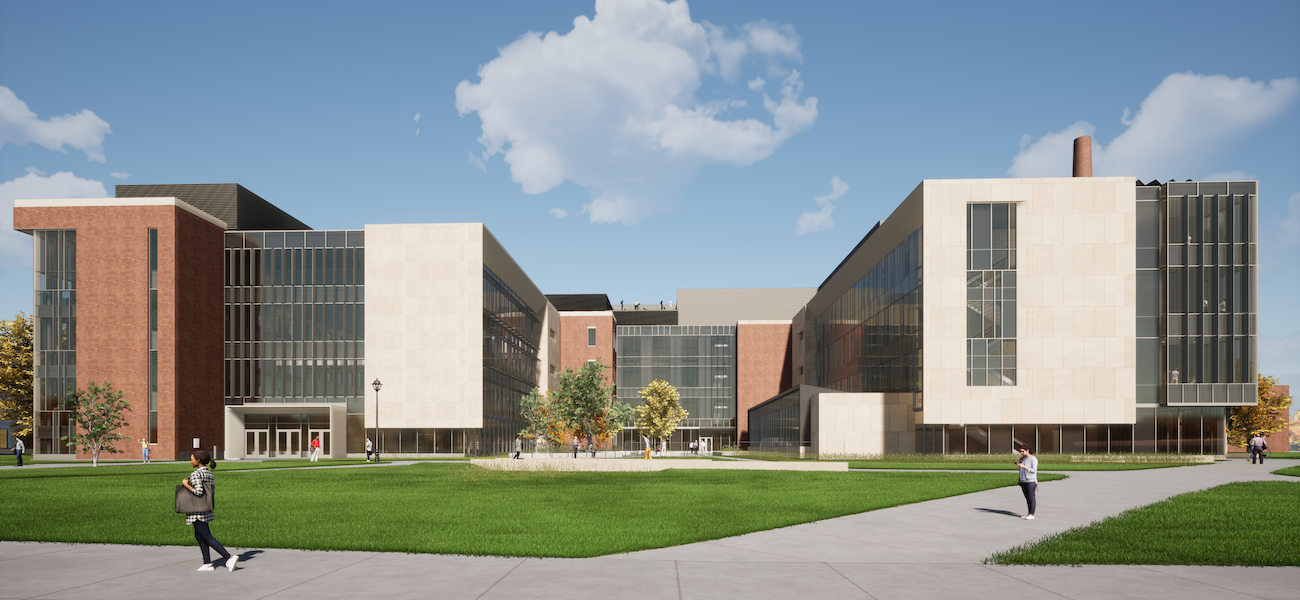
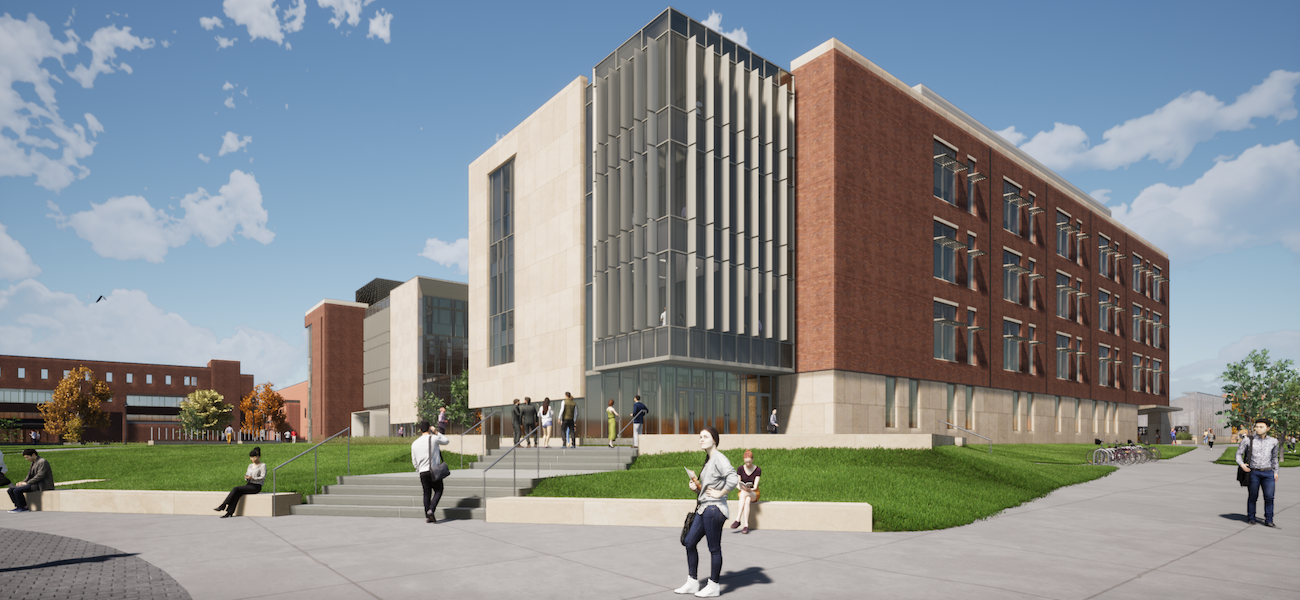
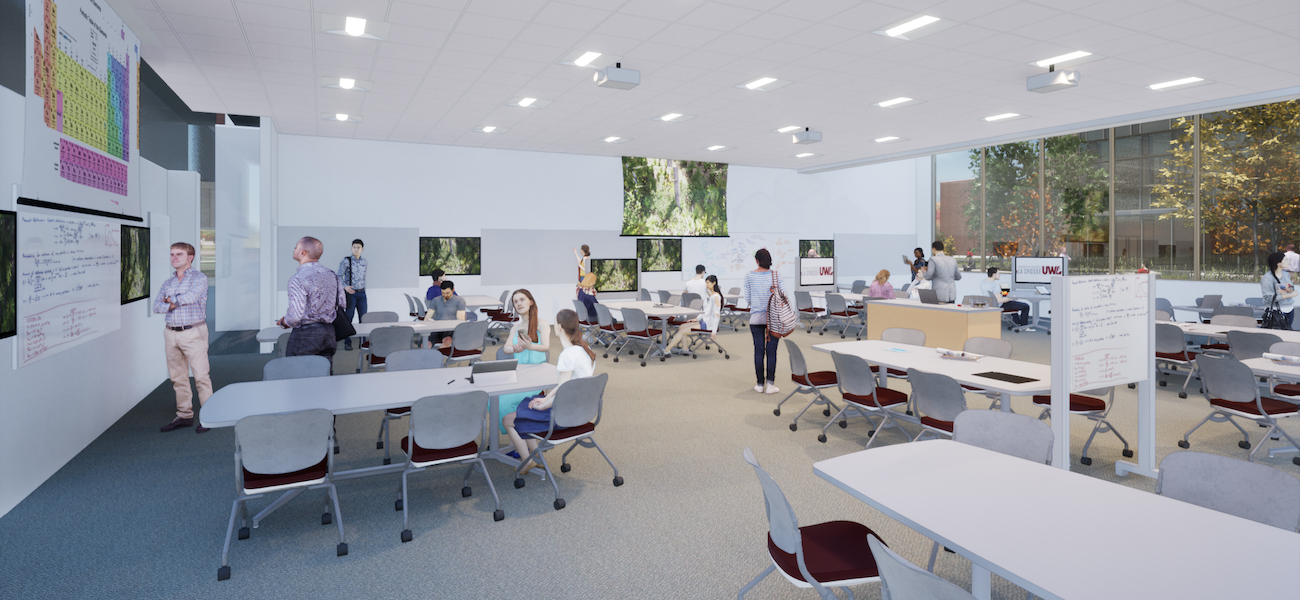
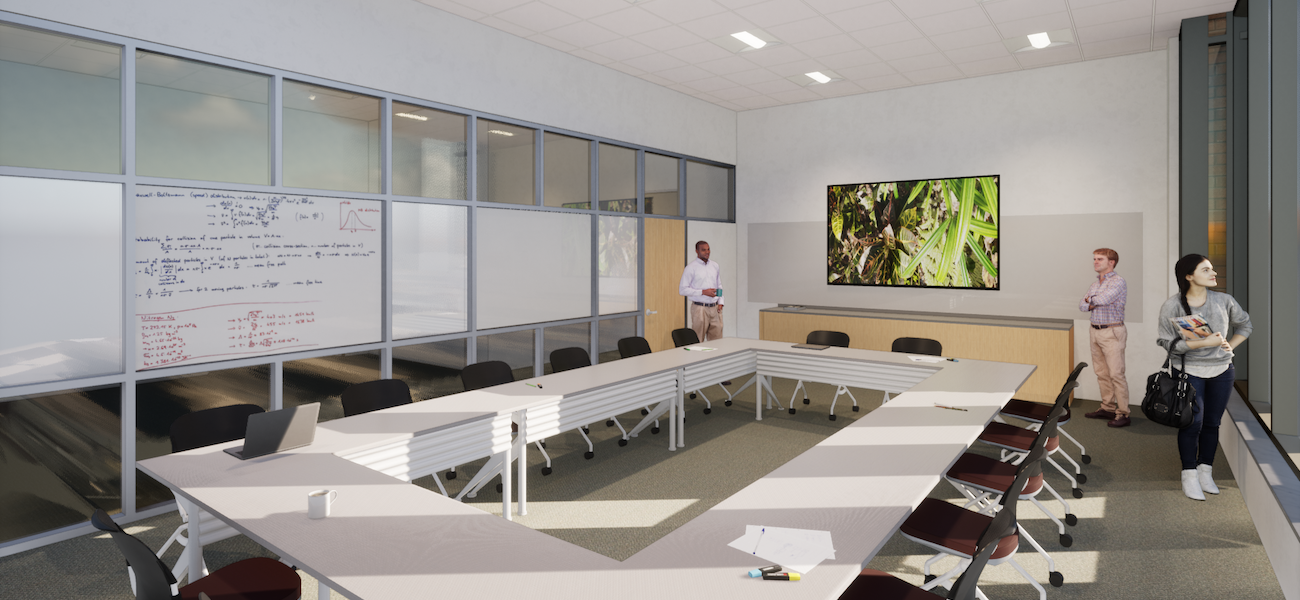
The University of Wisconsin-La Crosse celebrated the ceremonial groundbreaking of the second phase of the Prairie Springs Science Center in May of 2026. Designed by SmithGroup and River Architects to replace the existing Cowley Hall, the $194 million building will provide the College of Science & Health with 30 sophisticated classrooms, teaching and research labs, and highly specialized learning venues. The four-story structure with a basement level will offer a maker space, an animal care facility, a greenhouse, an observatory, and a specimen museum. Collaboration zones will be accompanied by conference rooms, offices, and other departmental and support environments.
The new 110,951-asf wing will adjoin the first 187,000-sf stage of the project, ensuring operational efficiency and continuity through the seamless integration of all infrastructure, including lab exhaust, fresh air intake, emergency power, and noise and vibration isolation measures. An airtight envelope, a rooftop photovoltaic array, and solar shades that stabilize temperature will optimize energy performance. Strategic positioning above the regional floodplain will address flood risk, and rain gardens and bioretention systems around the perimeter will capture runoff to ease pressure on the municipal storm sewer system. Incorporating reused and recycled materials from Cowley Hall, the sustainable center will employ bird-friendly glass, native plantings, and exterior lighting that limits light pollution to protect local ecosystems.
Fowler & Hammer is reprising their role as general contractor and completion is anticipated in December of 2028. Together, the two phases will form a comprehensive nexus advancing education, research, and innovation across a spectrum of STEM and health disciplines. Created by the same design team to house the university’s physical and life sciences programs, the first $82 million project opened in 2018 with a novel organization of labs according to theme rather than department.
| Organization | Project Role |
|---|---|
|
SmithGroup
|
Architect
|
|
River Architects
|
Architect
|
|
Fowler & Hammer
|
General Contractor
|