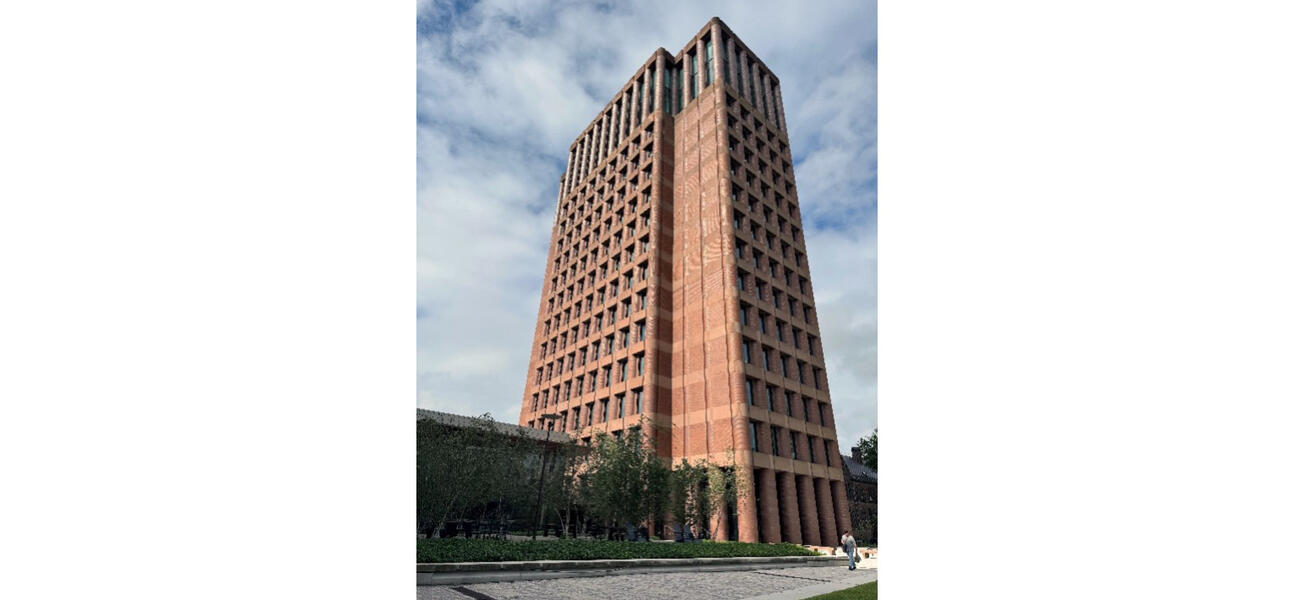
Kline Tower
Photo by L. Panagotopulos
Kline Tower was one of two renovation projects Yale University undertook to turn 1960s-era buildings into modern research facilities.
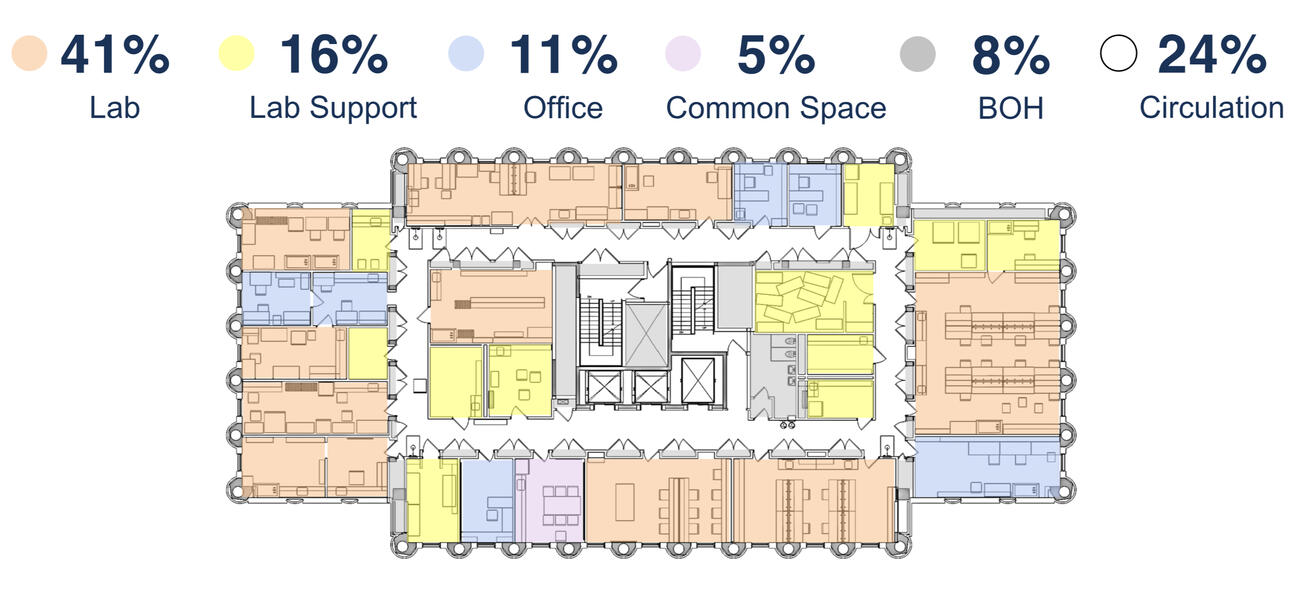
Kline Tower Lab to Lab-Support Ratio
Courtesy of Stantec
The original floorplate of Kline Tower shortchanged researchers of lab support space, which more recently is allocated at closer to a 50-50 ratio.
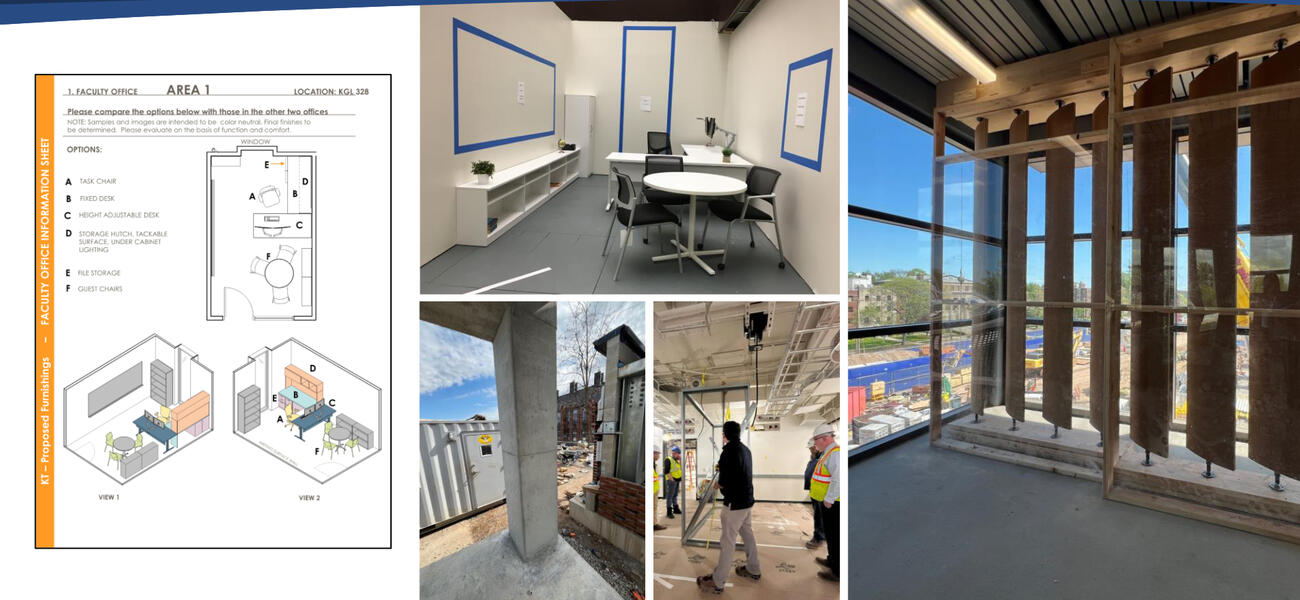
Kline Tower Mockup Detail
Graphic courtesy of Stantec; photos by L. Panagotopulos
Prototyping various design features allowed occupants and maintenance crews to understand them and offer their input before design was finalized.
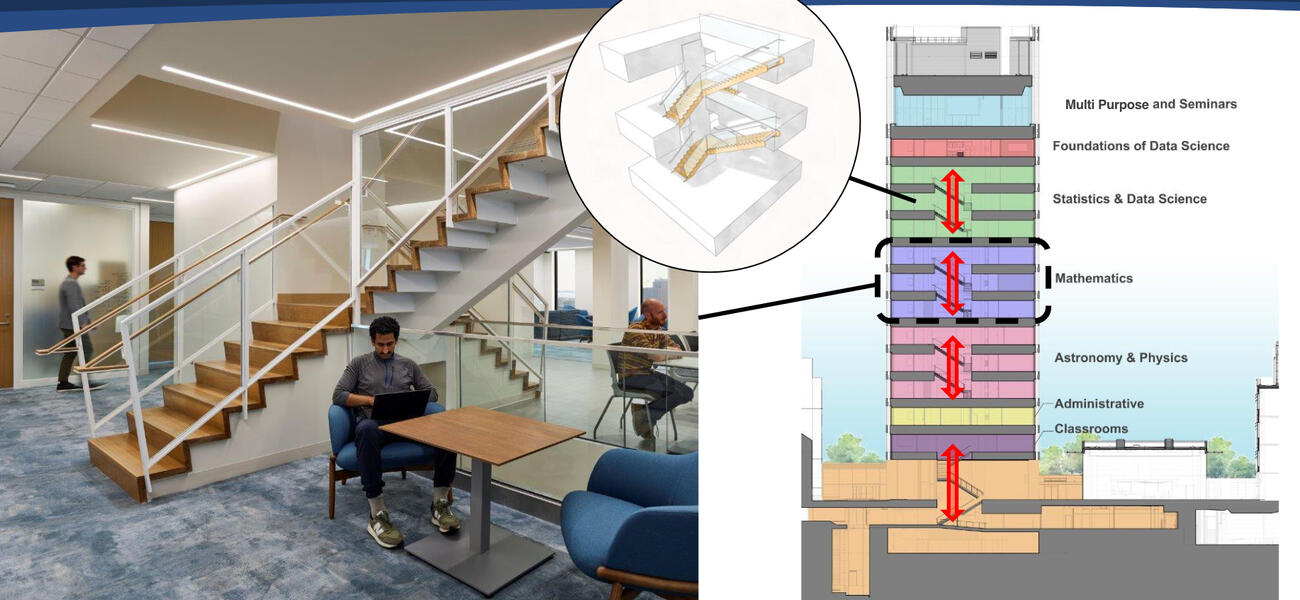
Kline Tower Triplet Staircase
Photo by Tom Holdsworth Photography
A lack of vertical connection in Kline Tower would have kept occupants separated, which was the opposite effect they sought. The solution was to connect three floors at a time with a staircase.
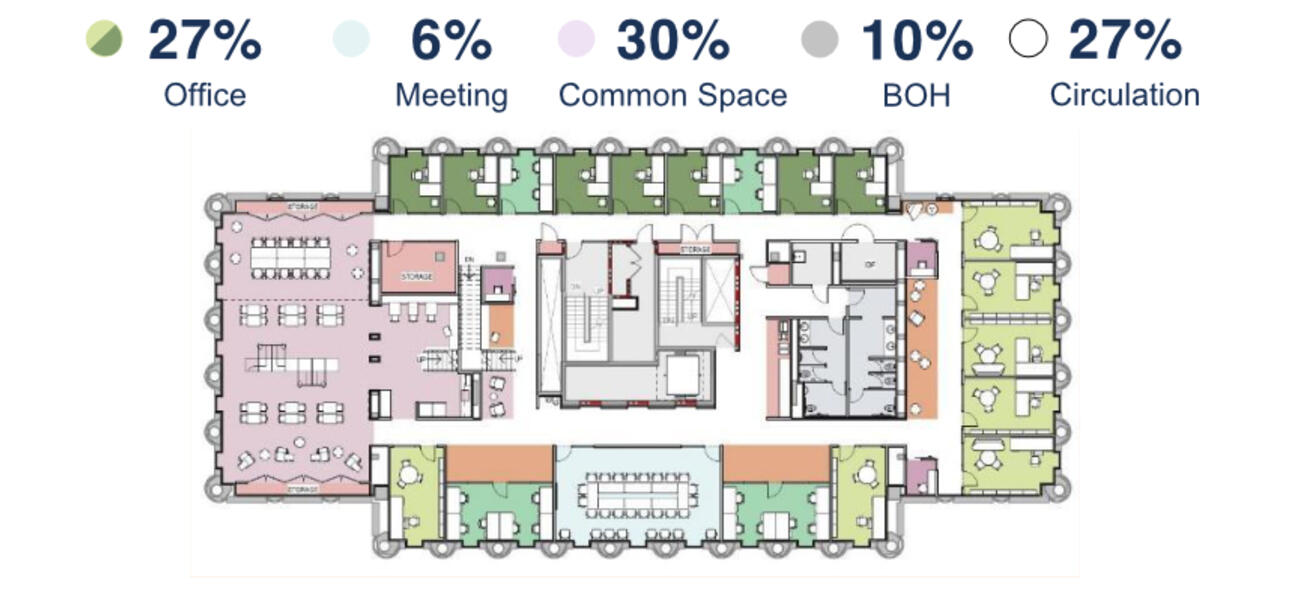
Kline Tower Common Space
Courtesy of Stantec
Nearly a third of the central floor of each three-floor block in Kline Tower is dedicated to common space, to encourage engagement among the occupants.
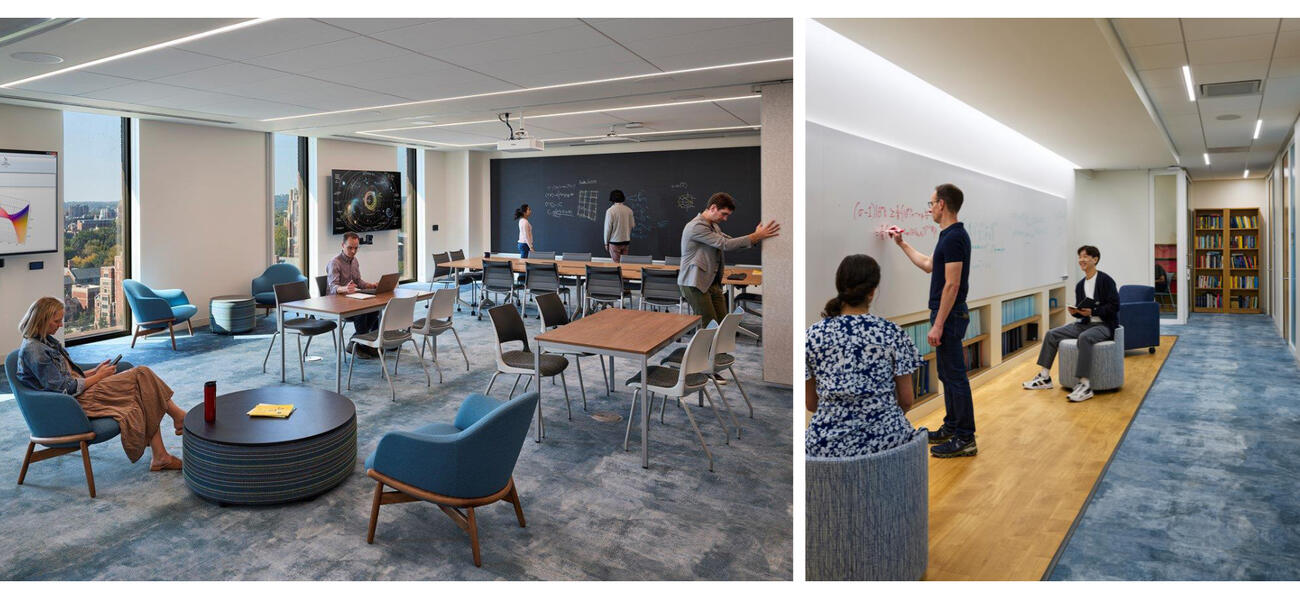
Kline Tower Flexible Resources
Photos by Tom Holdsworth Photography
Individual faculty offices in Kline Tower—some as large as 400 sf—were reduced in size to 175 sf to make room for wide corridors and gathering places.
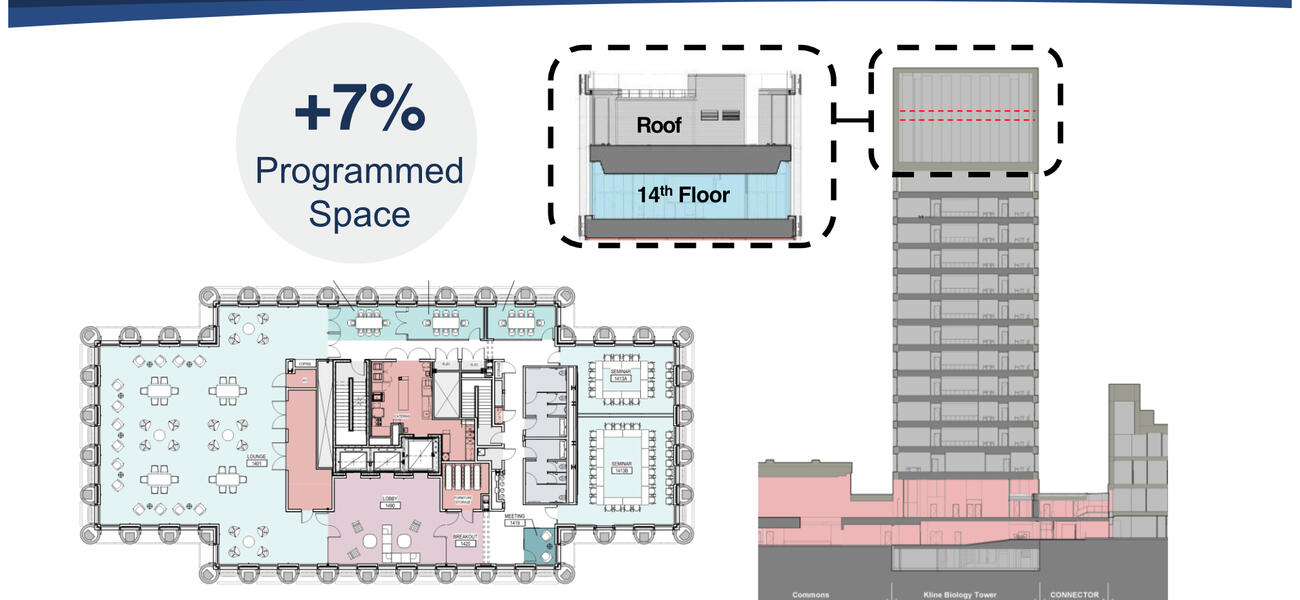
Kline Tower Penthouse
Courtesy of Stantec
A 52-foot-high mechanical space at the top of Kline Tower was repurposed to conference, faculty, and department space.
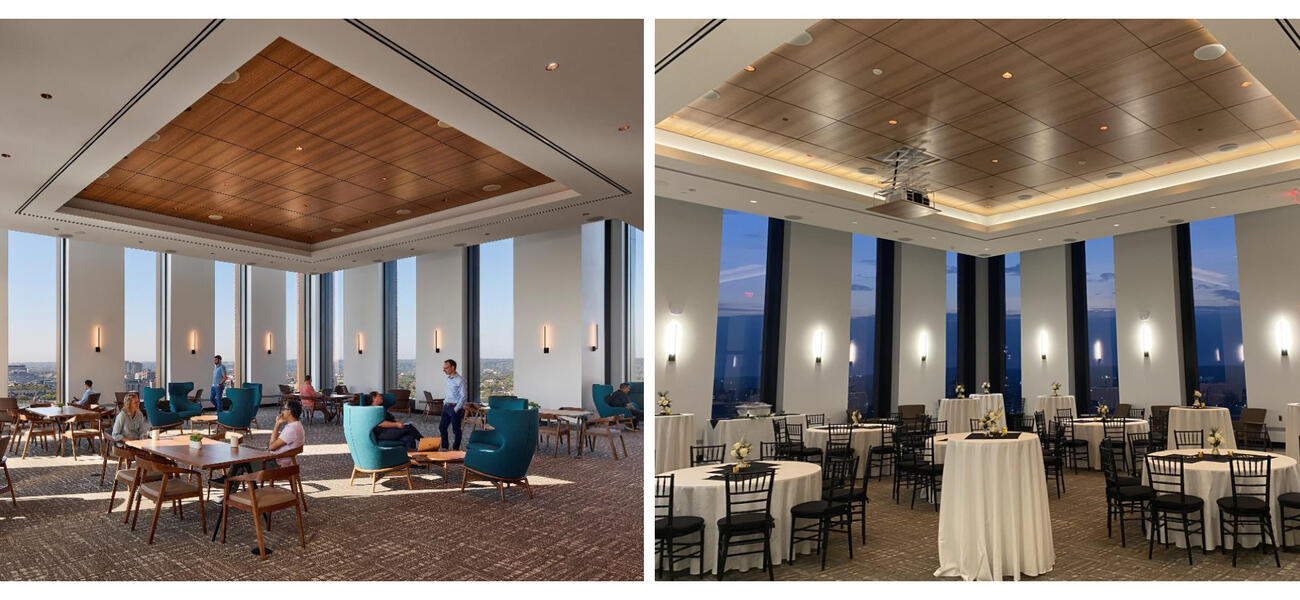
Kline Tower Multi-Purpose Spaces
Photos by Tom Holdsworth Photography
The penthouse of Kline Tower was converted from mechanical space to highly flexible meeting space.
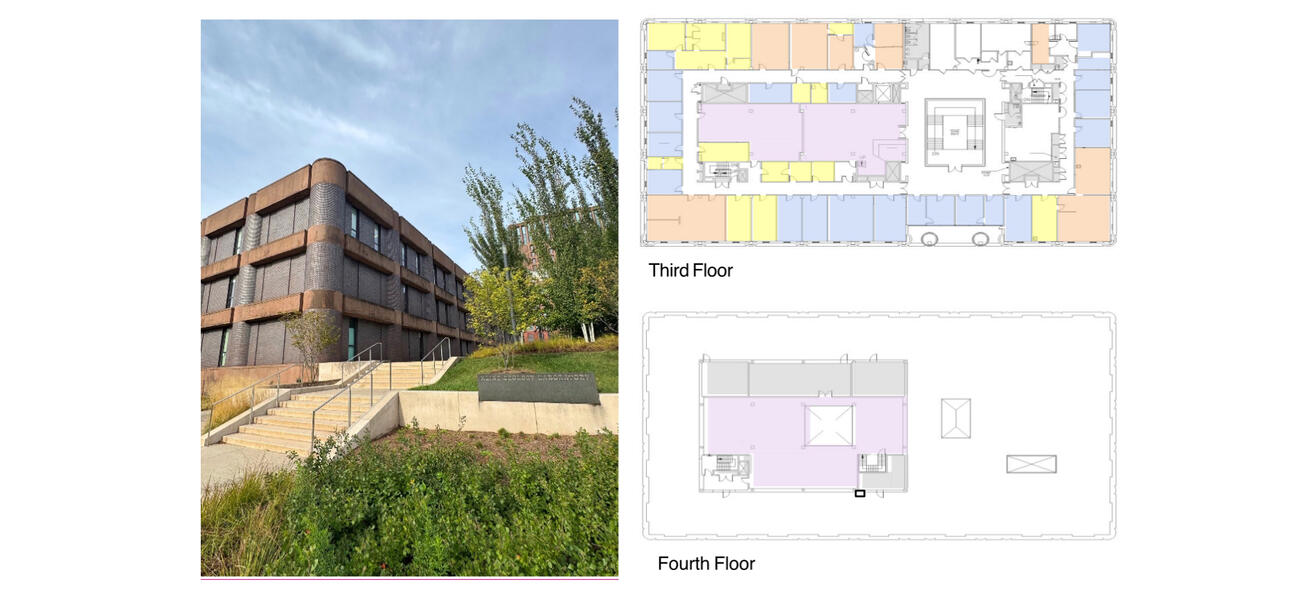
Kline Geology Laboratory
Photo by L. Panagotopulos; floorplans courtesy of Stantec
Kline Geology Laboratory has served as a wet lab for over 60 years.
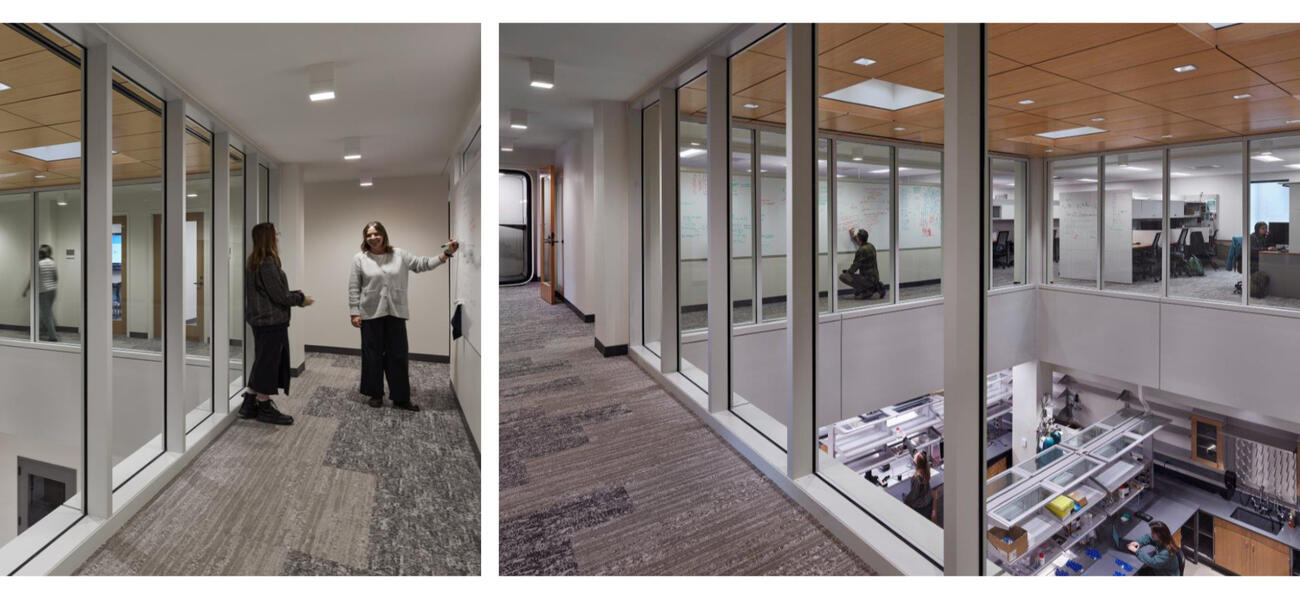
Kline Geology Lab Common Space
Photos by Tom Holdsworth Photography
Writeable surfaces line the corridors of Kline Geology Laboratory to encourage impromptu collaboration.
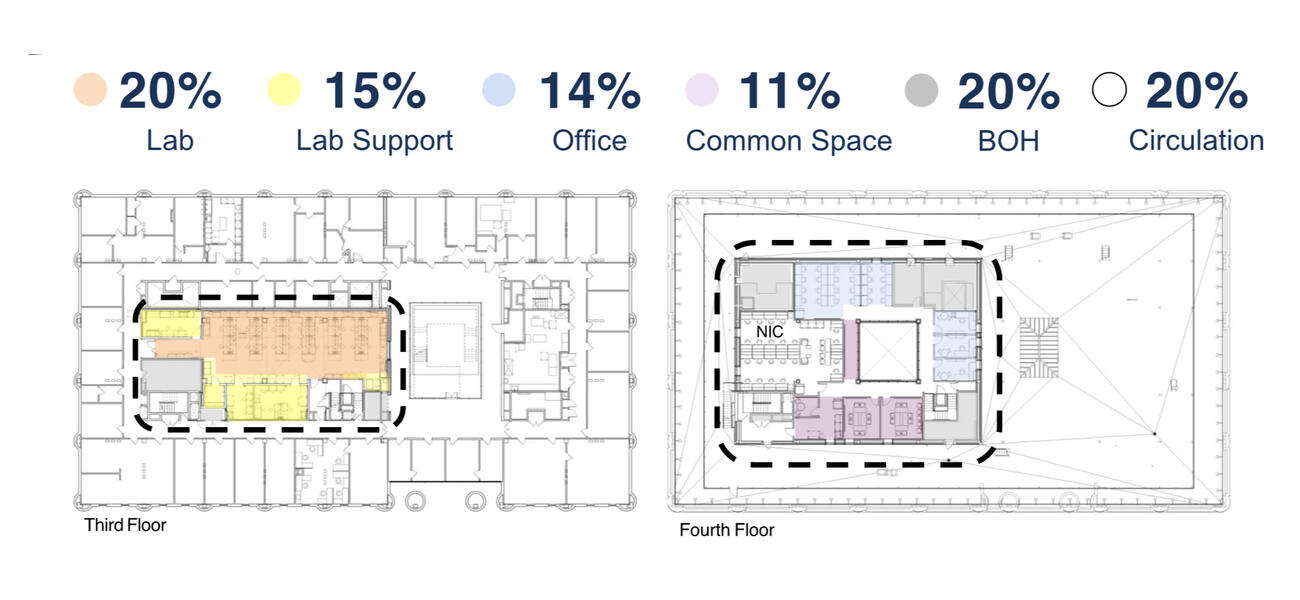
Kline Geology Floorplans
Courtesy of Stantec
Kline Geology Laboratory highlights the commitment to office and common space—43% of the floorplate is made up of office and common space, and 57% is lab and lab support.
When Yale University set out to reinvest in its sciences, the challenge was as much logistical as architectural. The university is constrained by finite capital budgets and an urban campus in New Haven, Conn., that is dense with heritage buildings. Several interlocking institutional initiatives shaped the approach, including the Yale Sustainability Plan, the Yale Planetary Solutions program, and a Science Strategy Committee report issued in 2018. That report identified five high-priority areas: integrative data science, quantum science, neuroscience, inflammation, and environmental and evolutionary sciences. Two projects—the Kline Tower and Kline Geology Laboratory—directly addressed the data science and environmental and evolutionary sciences priorities.
“The challenge was: How do we grow the sciences within the context of our urban campus, which already has many heritage buildings, while also honoring our capital budget, our institutional identity, as well as our sustainability goals?” says Meg Kirkpatrick, Ph.D., Yale’s associate provost for Research and Central Campus Space Planning.
A related question was whether to build new or reuse existing structures, though adaptive reuse is typically a priority for Yale. The opening of a new Yale Science Building in 2019 created the first available room to maneuver—what Kirkpatrick describes as the “open square” in a 16-piece sliding puzzle with no empty slot. Even so, the lack of swing space remained a persistent obstacle.
A key driver throughout was recruitment and retention, she says: “How can we make Yale a place that people want to come and want to stay? And we are trying to think generationally, looking forward; not just thinking about what we need right now, but what can we do that will serve our science community into the future?”
Sustainability Built In
Yale’s commitment to sustainability is embedded in project requirements rather than treated as an add-on. The university set a greenhouse gas emissions reduction target in 2005, which it met in 2020 despite continued campus growth. Yale’s Sustainable Design Requirements have required LEED certification for major projects since 2009, and recent updates include additional decarbonization measures. The zero carbon-ready requirement for major projects mandates both aggressive building-side energy efficiency and a transition from fossil fuel-based systems to fully electric and renewable energy sources to meet all building loads.
These goals had direct design implications for Kline Tower. The project team identified an opportunity to use the building as a heat sink for an adjacent building’s geothermal well system that had not been performing as intended. By installing a heat exchanger in basement space freed up during a lab-to-computational conversion, the Kline Tower renovation became a contributor to district-wide energy improvements across the Science Hill campus.
Engaging Community as a Design Resource
Facilities staff at Yale work closely with the Office of the Provost and a broad network of internal stakeholders—including Environmental Health & Safety, engineering, and academic units—to build consensus before and during design, and into construction. The engagement framework centers on four principles: accountability, transparency, meaningful engagement, and a systematic approach to change management.
Prototyping is a distinctive feature of Yale’s process. Before finalizing the Kline Tower design, the team built physical mockups of faculty offices so that future occupants—many accustomed to large, ornate spaces in historic Hillhouse Avenue mansions—could experience the new environment firsthand.
“While prototyping and integrating with end users adds layers of time, uncertainty, and complexity to our projects, when properly managed it improves outcomes and helps to better connect occupants to their new environment,” says Lynne Panagotopulos, senior project planner for Yale’s Sciences Campus Development team. “There is wisdom to be gained from our campus community that can elevate the built environment. This intentional learning process is paramount to why these projects have succeeded.”
Other physical mockups on subsequent projects have served quality control and operational purposes. An in-field mockup for a quantum lab used light-gauge framing to simulate a no-fly zone beneath the ceiling, allowing a principal investigator with several dilution refrigerators to confirm there were no conflicts with overhead infrastructure. A separate mockup studied how maintenance personnel would maintain a dynamic solar and double skin façade. In each case, the goal was the same: Build stakeholder confidence through direct, tangible engagement.
Kline Tower: Wet Lab to Computational Hub
The 1960s-era Kline Tower, designed by Philip Johnson, had operated as a wet lab facility for roughly 50 years with minimal renovation. Buildings on higher education campuses often go 30 to 50 years before being touched, and Kline Tower was at that outer limit. Its floor plates were small and isolated; 3-foot-wide windows admitted little natural light; and the labs occupied 41% of the floorplate while only 14% was dedicated to lab support, far from the current benchmark of 50-50. Faculty in the data science initiative were dispersed across a dozen Hillhouse Avenue mansions, with limited opportunity for the spontaneous interaction that drives research collaboration. The goal was to centralize those groups and, as Kirkpatrick puts it, change what was a suboptimal wet lab building into a highly functional dry lab computational building, and create a hub.
“Yale asked us to work with them on three items in Kline Tower,” explains Shawn Maley, principal, Science and Technology Studio at Stantec. “One, reenvision the space; two, work it into Yale’s energy savings, as a district-wide strategy; and three, create a centralized hub for the building itself.”
The central design solution was to introduce a triplet staircase connecting floors in groups of three, giving each department a vertically integrated cluster. This required fitting the new stair within roughly an inch of structural and code tolerance—a constraint that ultimately determined where common space could be located. About one-third of each cluster’s central floorplate was given to open, flexible, collaborative space accessible to all users, bringing natural light into the core. Faculty offices were standardized at 180 sf, freeing up space that went instead to writable-surface corridors that serve students and faculty alike, supporting the kind of spontaneous, unscheduled interactions consistently linked to productive collaboration. “Really thinking about that function over hierarchy is important when you think about your space considerations,” says Kate Ryan, who served as the senior interior designer on the project.
An unexpected opportunity arose at the top of the building: a 52-foot-high mechanical areaway that the team converted into a flexible multipurpose venue with panoramic views of New Haven. Wall panels pivot open to reveal storage, enabling the space to shift between lounge, lecture, seminar, and banquet configurations. The conversion created 7% more program area where none existed before—and gave the university a high-visibility event space with strong return on investment. Kline Tower was occupied in fall 2024. The final program breakdown tells the story of the transformation from a building with only 5% common space to one where 25% is collaborative, 8% is classroom, and 57% is office and computational space.
Kline Geology Laboratory: Purpose-Built Swing Space
The Kline Geology Laboratory, also designed by Philip Johnson and built in 1963, is an architecturally significant and established wet lab facility physically linked to the Yale Peabody Museum. Its renovation was driven by a straightforward but persistent problem: The university needed swing space to relocate occupants of Osborn Memorial Laboratories, a 1919 biology building slated for renewal, with no suitable vacant lab space available elsewhere on campus.
The solution was an underutilized former library on the building’s upper level—a space with no access to natural light and a waffle slab structure that complicates routing of utilities. The design team turned both conditions to advantage: Skylights cut through the slab brought daylight into what became a double-height laboratory—an unusual configuration in any research building. The space was designed with flexible infrastructure, anticipating rapid move-in and move-out by successive research groups. “The need for reimagining and modernizing space is more critical than ever, which then leads to the next point about flexibility,” says Ryan.
The team applied an 80/20 rule to utility design: By identifying what most user groups would need 80% of the time, they specified a shared core of infrastructure—two new air-handling units, a centralized reverse osmosis/deionization (RO/DI) water system, PVC and standard metal fume hoods, compressed air, and an autoclave—while keeping the remaining capacity flexible. By understanding the science/department needs, the design is flexible while still providing the specialty needs of the research. The Kline Geology Laboratory renovation was also used to resolve infrastructure problems in adjacent areas of the building, leveraging the same construction team and downtime across six additional scopes of work simultaneously.
“Where in the past, we might have seen more space allocated to the lab and the lab support, now we’re starting to see programs grow, and the importance of those collaborative spaces is also very important to those programs,” says Ryan. The final program breakdown reflects this: 57% lab and lab support, 43% office and commons. Three lab user groups are currently in residence, with the first occupants expected through 2027. The space is maintained by the provost’s office, unassigned to any single department, and available to serve future research needs across the institution.
Key Takeaways
The two Kline projects illustrate a replicable framework for facilities owners facing aging assets and competing demands. Establishing institutional priorities before design begins gives teams a consistent filter for evaluating trade-offs. Adaptive reuse, while logistically complex, can yield modern, flexible research environments within historic structures. And genuine community engagement—through prototypes, mockups, stakeholder working groups, and honest communication—produces not just better designs but broader organizational buy-in.
“Sometimes that means being bold enough to make big changes,” says Kirkpatrick. “We were willing to tolerate short-term pain for long-term gain, and making big moves was necessary in order to achieve our overall goals. Innovative adaptive reuse is very important, not just for sustainability, but for your campus identity. Although they are aging resources, these buildings are important. They’re landmarks.”
***
Learn how peer institutions are renovating and repurposing their legacy facilities to power them through the next 50 years, at the Tradeline Facility Renovations and Repurposing conference. Join us in Boston in October!